
VILLA PRIMAVERA – NEAR POREČ


Building
- Number of rooms : 5
- Number of floors : 2
- Energy class : in preparation
- Year of construction : 2024
- Condition : Newly built
Areas & spaces
- Vanjska površina : 838 m2
- Storage room : Yes
Amenities
- Terrace : Yes
- Balcony : Yes
- Number of parking spaces : 3
- Private pool : Yes
Heating & cooling
- Air conditioning : Yes
- Underfloor heating : Yes
- Fireplace : Yes
Infrastructure
- Electricity : Yes
- Water : Yes
- Septic tank : Yes
Security
- Smart lock : Yes
Documentation
- Ownership certificate : Yes
- Building permit : Yes
Property description
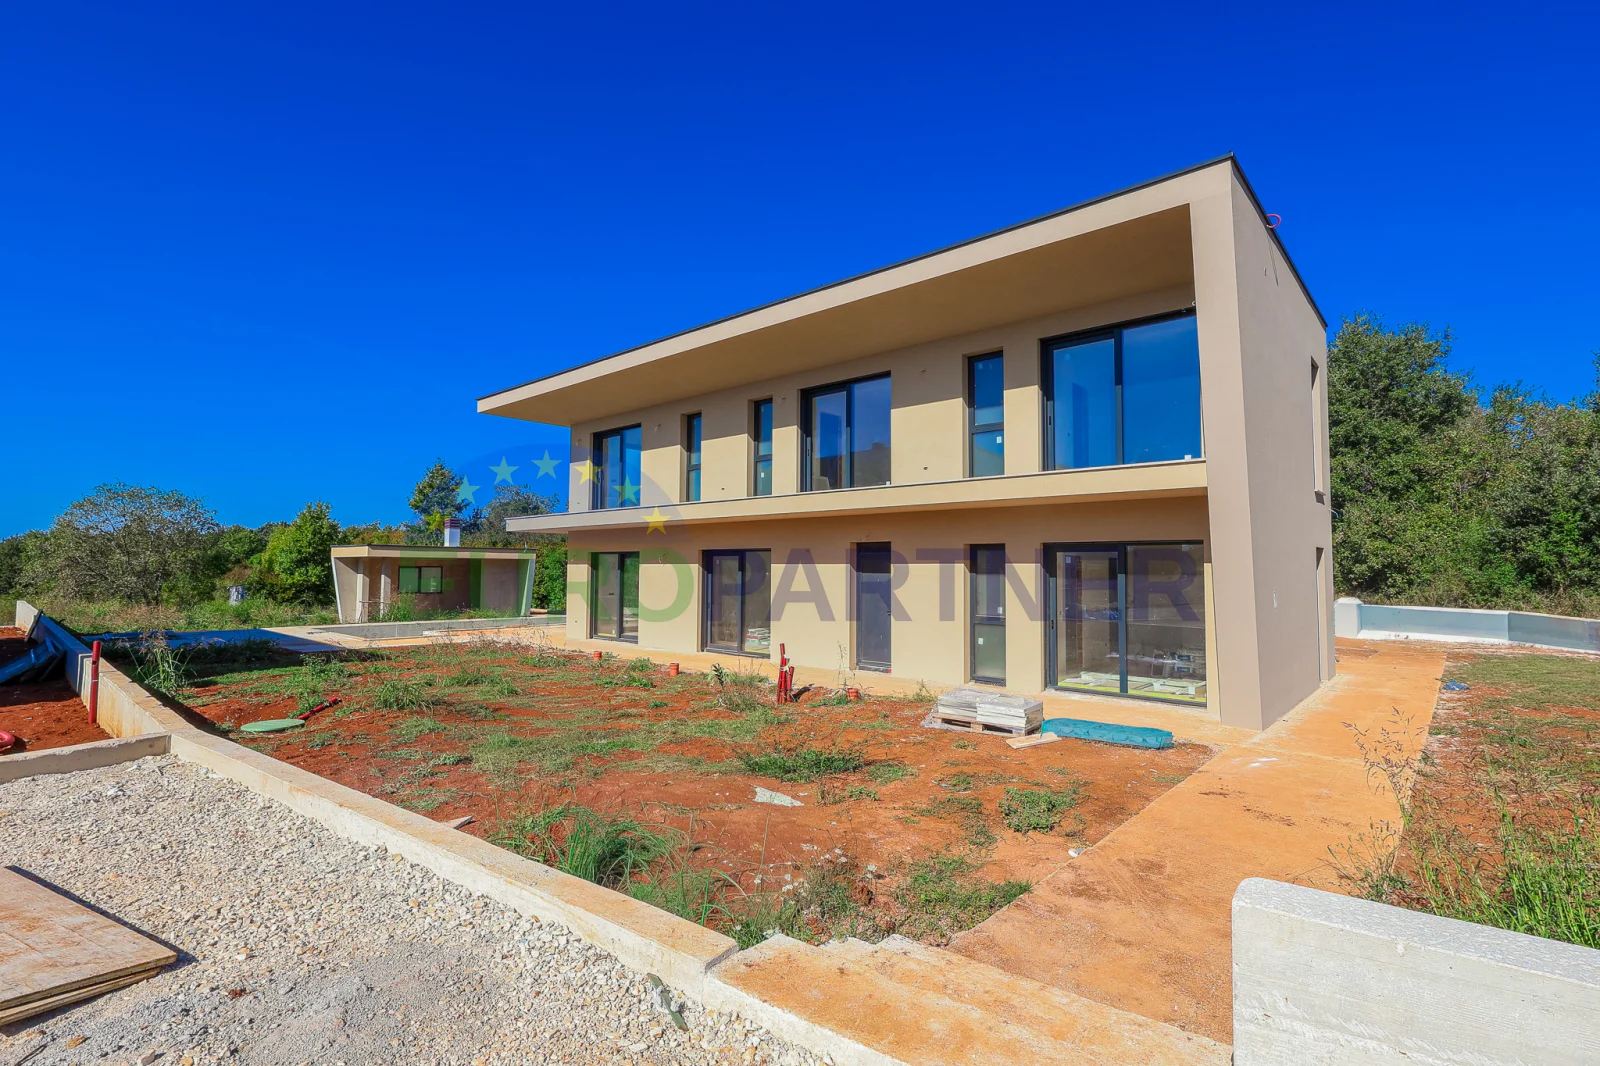
Villa Primavera is not just a property – it is a unique signature in space, the beginning of a new story.
Designed with vision, built without compromise. By purchasing this villa, you are not only acquiring top-notch comfort, but you are also becoming the owner of an original – the first story written on this canvas of nature.
Your new beginning. Your private luxury. Your Villa Primavera.
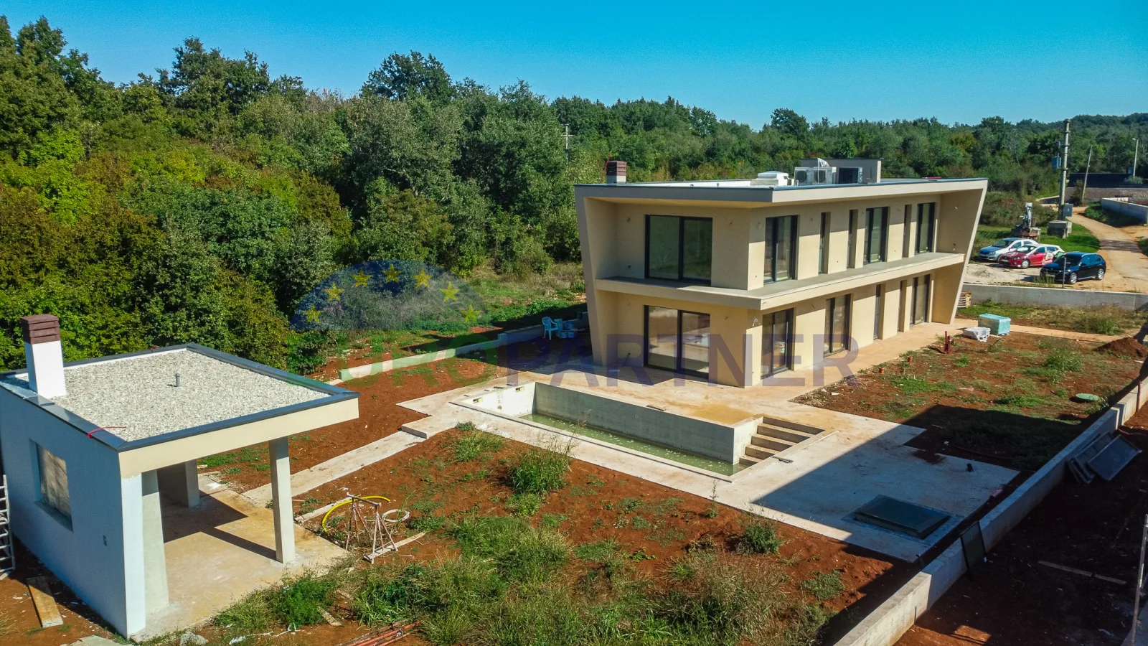
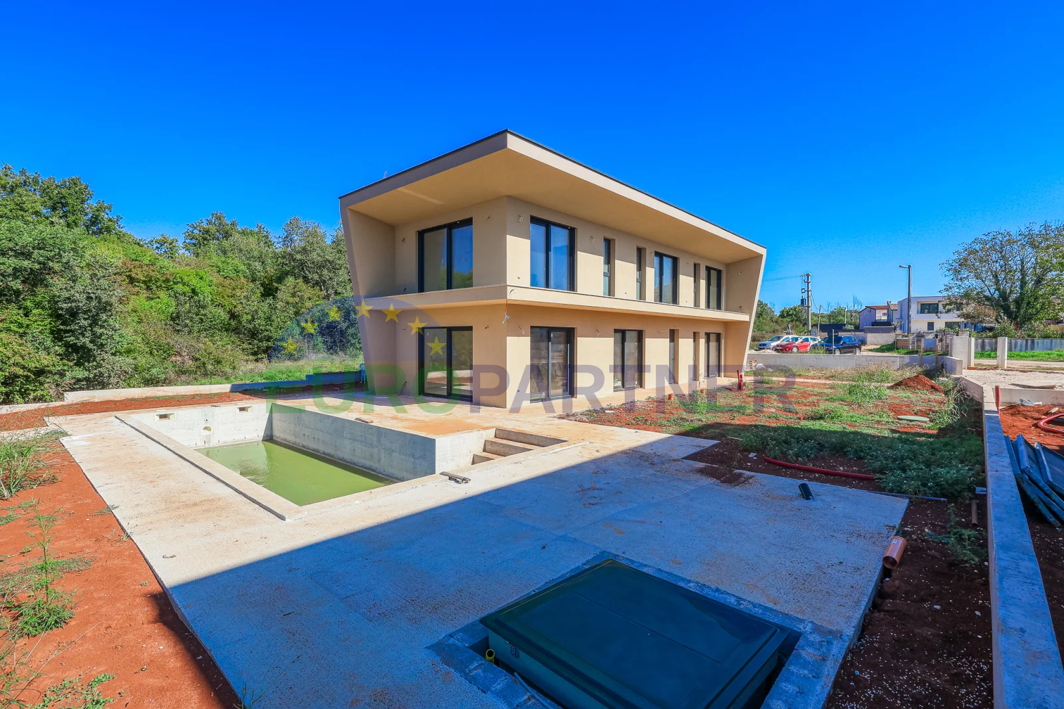
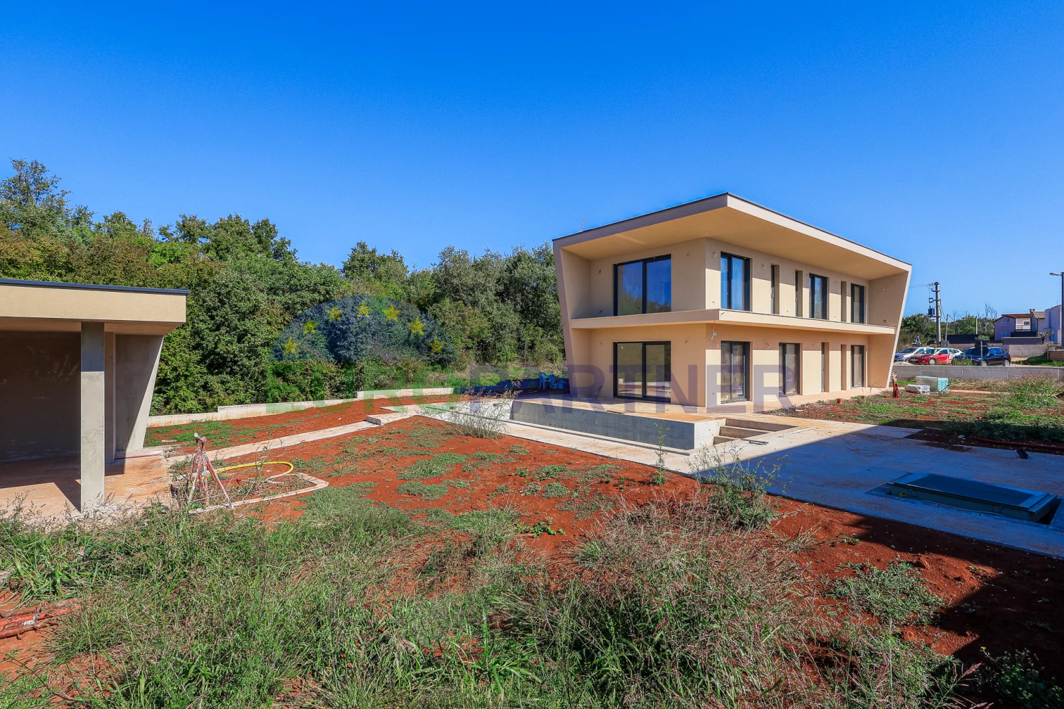
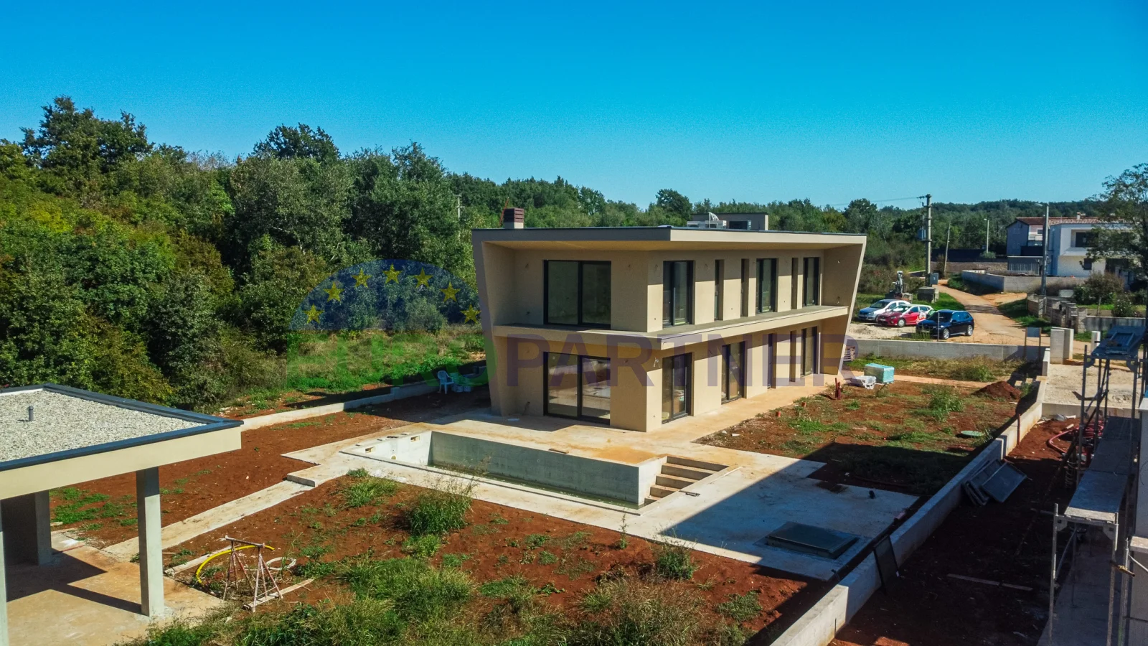
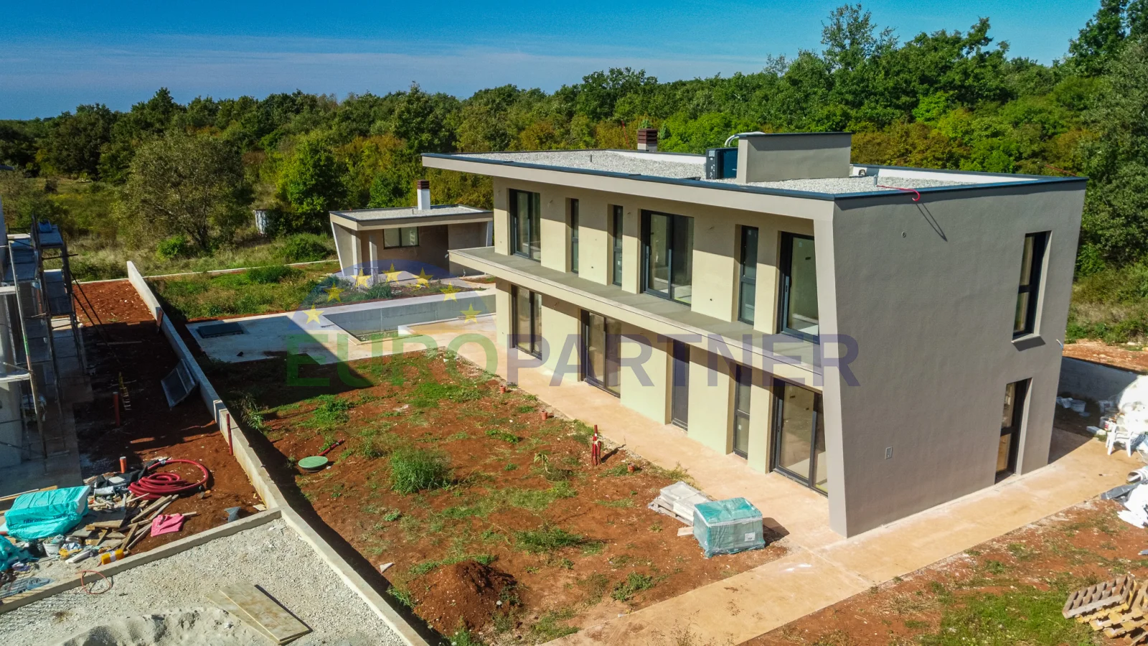
Situated on a spacious plot of 1,080 m² and completely surrounded on one side by untouched forest, this contemporary villa offers a perfect coexistence with nature, while being just a 10-minute drive (8.5 km) from the center of Poreč and the sea. Like the spring for which it is named, Villa Primavera brings forth the awakening of a new lifestyle – one where the clean lines of modern architecture blend with the silence and greenery of Istria.
The total living area of 242.95 m² is elegantly distributed across two levels (ground floor + first floor):
• Ground floor open concept: An impressive, sun-drenched space featuring a kitchen, dining room, and living room with a designated spot for a fireplace. Large glass walls erase the boundary between interior and exterior. This level also includes the first bedroom with an en-suite bathroom and a guest toilet.
• First floor (Night zone): Three spacious bedrooms, each with its own en-suite bathroom and direct access to a balcony offering a soothing view of the green surroundings.
EXTERIOR DESIGNED FOR ENJOYMENT
The outdoor area (838 m²) is carefully designed for maximum comfort and relaxation:
• Private pool of 36.30 m² for refreshment on hot summer days.
• Covered summer kitchen (23.88 m²) ideal for outdoor culinary gatherings.
• Fully landscaped garden with automatic irrigation and indigenous Mediterranean plants.
• 3 secured parking spaces with an automatic entrance gate.
TECHNICAL DESCRIPTION AND FINAL PHASE
The villa utilizes top-quality materials and equipment, including reinforced concrete construction, 8 cm ETICS thermal insulation, and high-quality ALU carpentry with shutters. The floors combine Italian ceramics from Pietre di Sardegna and wooden parquet, while heating and cooling are taken care of by a heat pump with underfloor heating, a fireplace, and air conditioning units. Security includes video surveillance, an alarm system, and a smart lock.
The property is in the final phase of construction, allowing the buyer the opportunity for complete interior customization and selection of finishing materials.
For more information and viewings, feel free to contact us.
Video
Contact the agent
-
Mara Miloš+385 98 923 6402milos@europartner.hr
- Datum objave : 20.11.2023
- Zadnja izmjena : 21.10.2026
- Broj pregleda : 259