
Kaštelir Area - Modern Semi-Detached House in Mediterranean Style with Pool or Jacuzzi
Building
- Number of rooms : 4
- Number of floors : 2
- Energy class : in preparation
- Year of construction : 2026
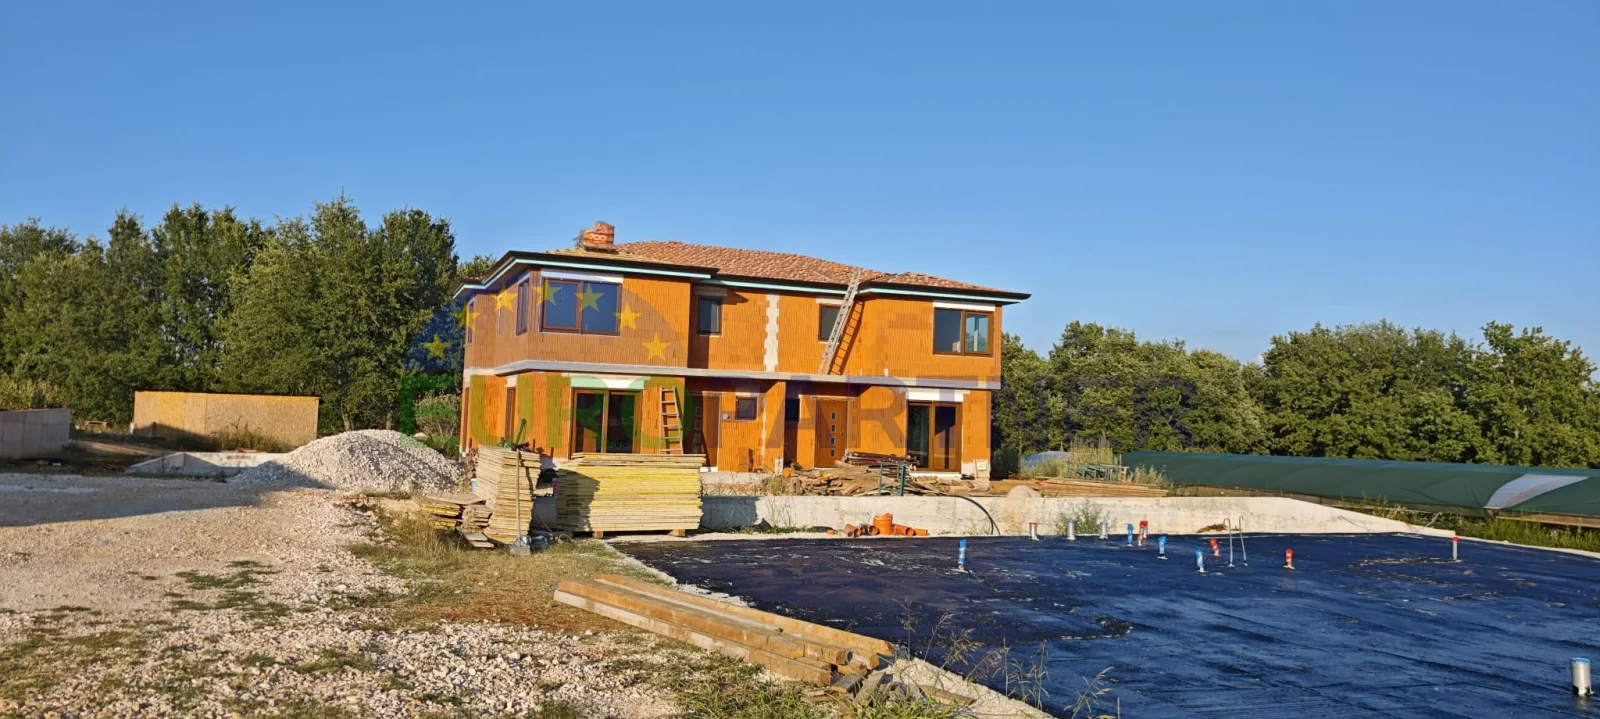
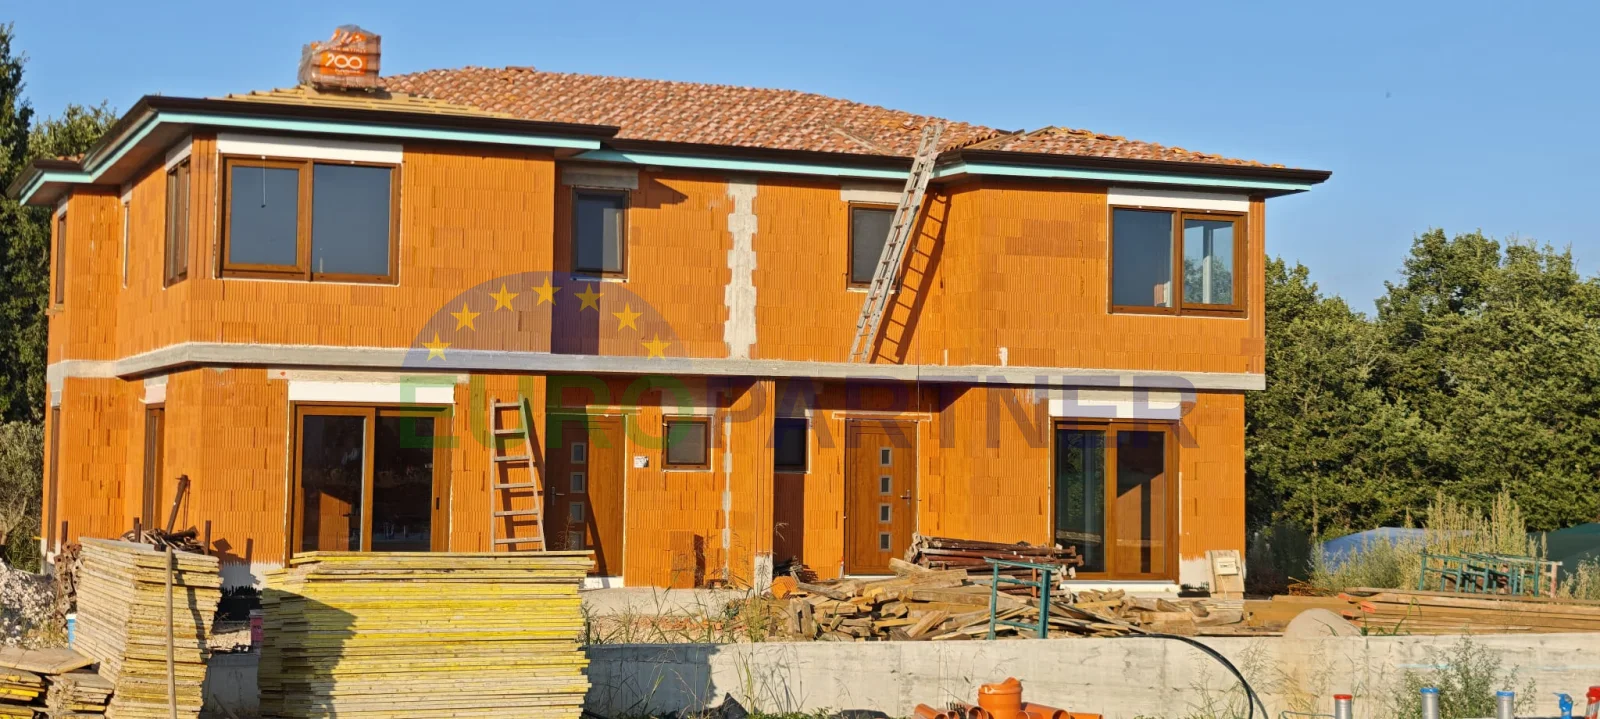
- Faza gradnje : Shell and core
Areas & spaces
- Storage room : Yes
Amenities
- Terrace : Yes
- Number of parking spaces : 2
- Private pool : Yes
- Sauna : Yes
- Jacuzzi : Yes
Heating & cooling
- Air conditioning : Yes
- Underfloor heating : Yes
Infrastructure
- Electricity : Yes
- Water : Yes
- Sewerage : Yes
Documentation
- Ownership certificate : Yes
- Building permit : Yes
Property description
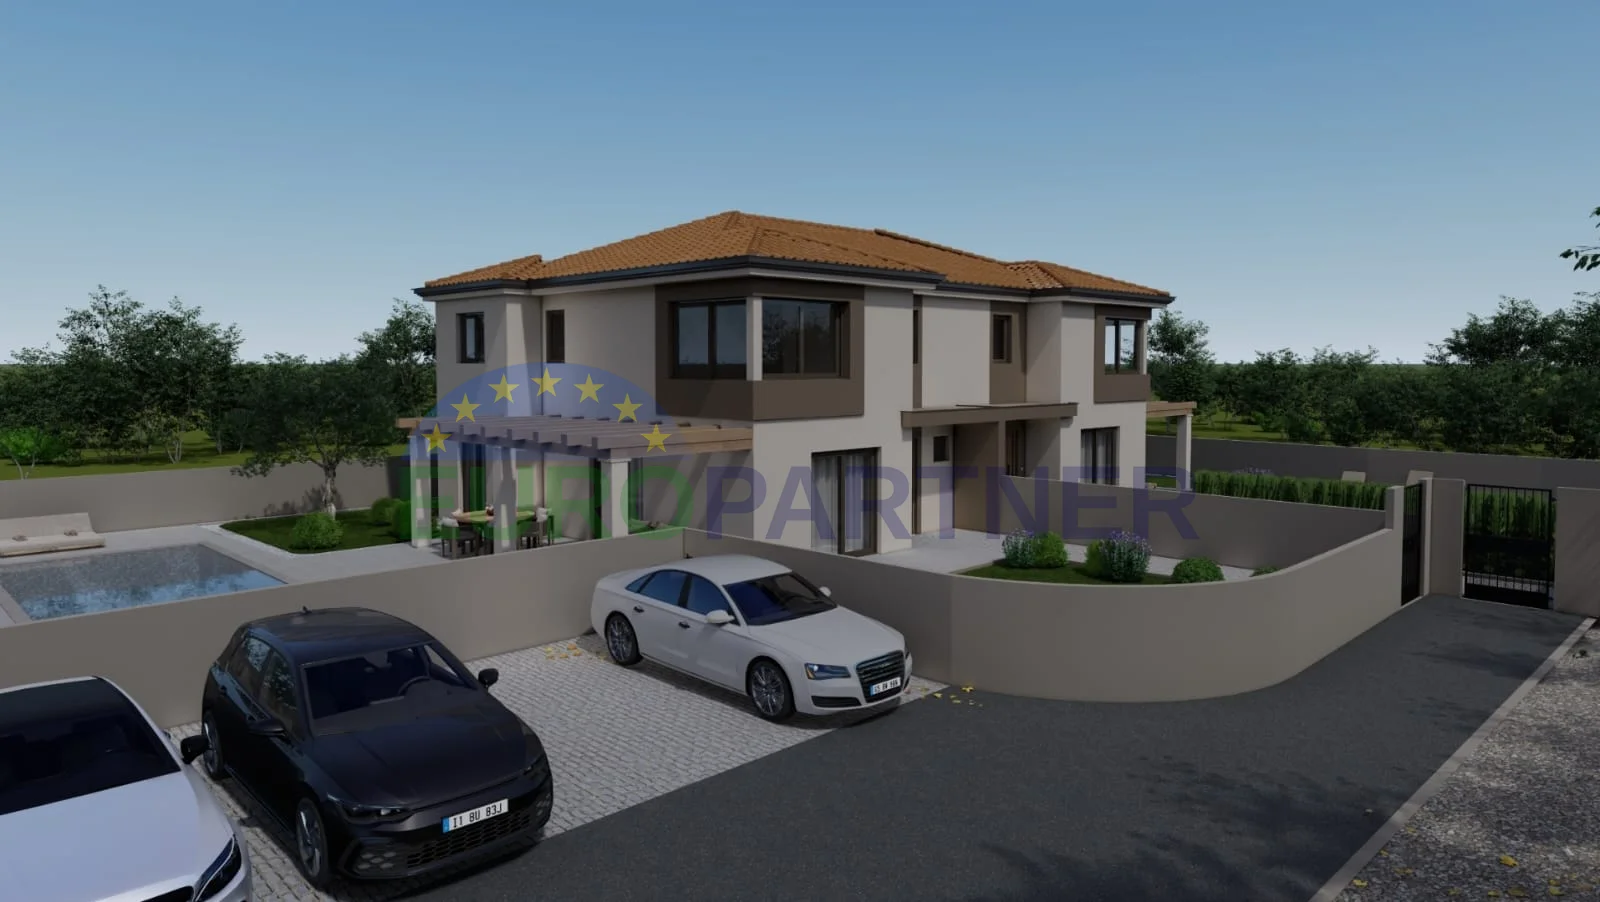
In one of the most desirable locations in western Istria, close to the picturesque Kaštelir, this elegant semi-detached villa is under construction, combining contemporary design, Mediterranean architecture, and a serene natural environment. This property is intended for buyers who want more than just a house – they seek a quality lifestyle, privacy, and long-term investment value.
The municipality of Kaštelir-Labinci has long been regarded as one of the most valued destinations for living and vacationing in Istria. Known for its top-notch wineries, olive groves, gourmet cuisine, and numerous cycling and hiking trails, it offers an authentic Mediterranean atmosphere with excellent transport connections. The sea and well-maintained beaches of Poreč are just about a fifteen-minute drive away, while all the amenities necessary for daily life – shops, restaurants, schools, kindergartens, and sports facilities – are in close proximity.
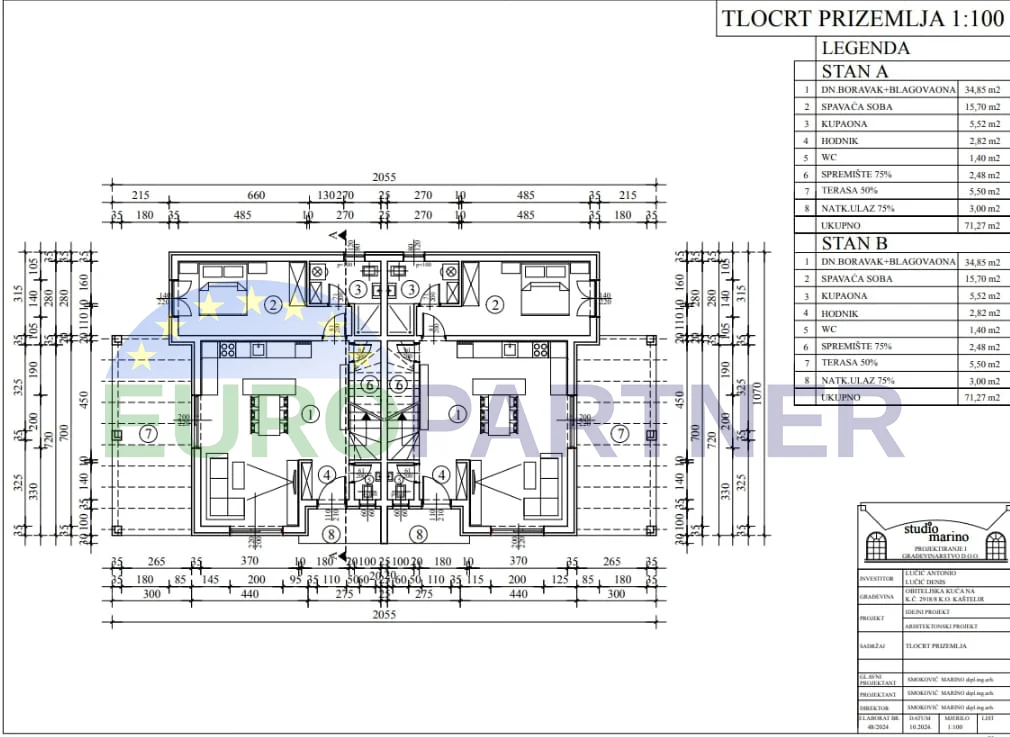
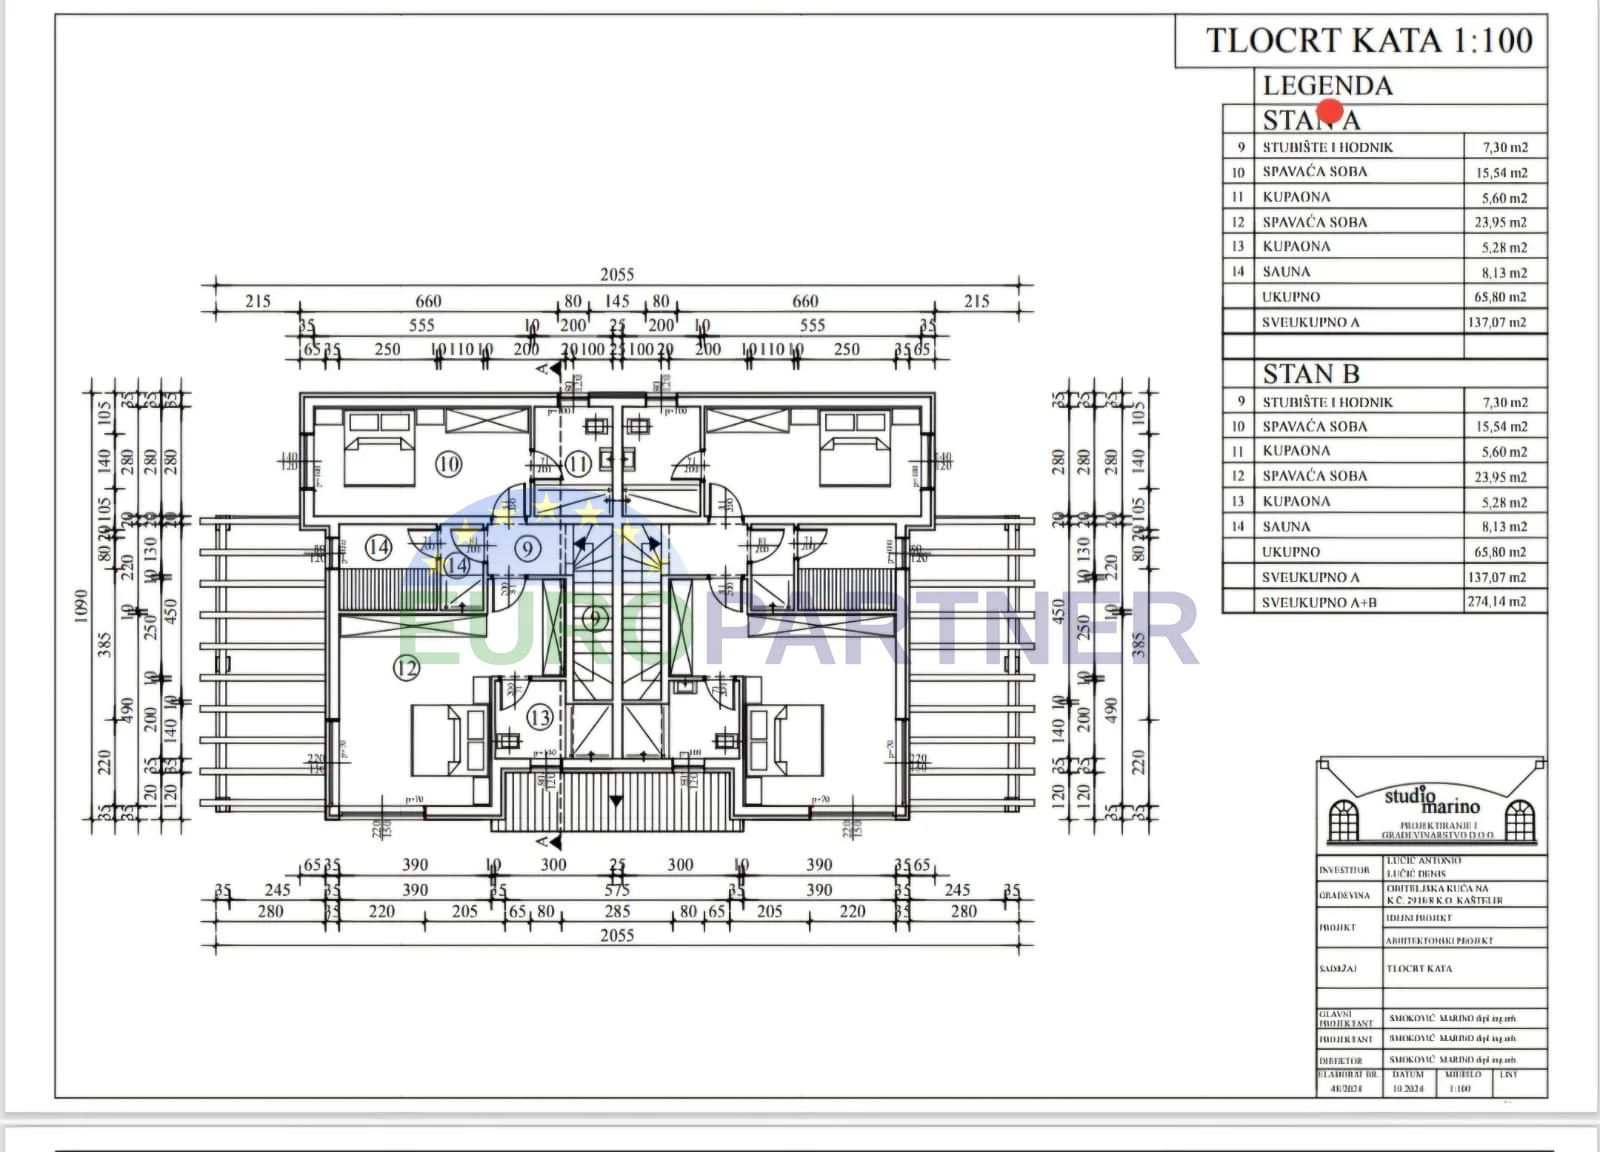
This modern semi-detached house spans 137.07 m² of thoughtfully designed living space distributed over two floors. Every detail is crafted to provide maximum functionality, plenty of natural light, and a pleasant feeling of spaciousness.
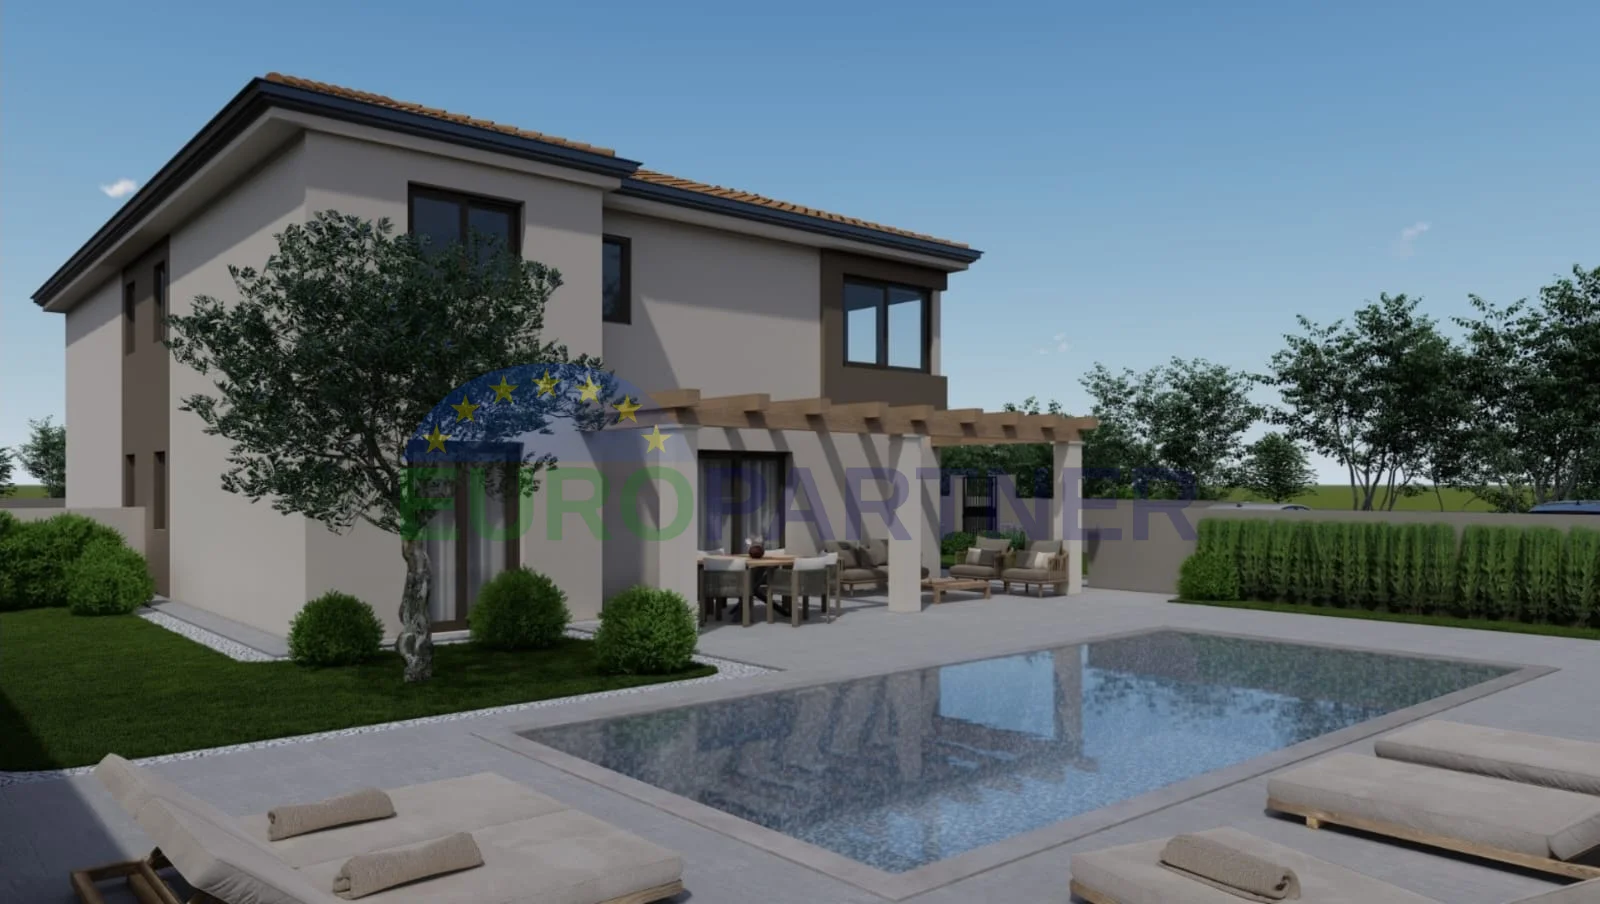
The ground floor delights with an open living concept that elegantly connects the living room, kitchen, and dining area. Large glass walls erase the boundary between the interior and exterior, leading to a covered terrace, creating the perfect space for gatherings, family moments, and enjoying warm Istrian evenings. On the ground floor, there is also another bedroom with a bathroom, an entrance hallway, a guest toilet, a practical storage room, and a sauna, providing future owners with their own wellness corner for relaxation throughout the year.
On the first floor, there are two spacious bedrooms, each with its own elegant bathroom, ensuring complete comfort and privacy for future owners.
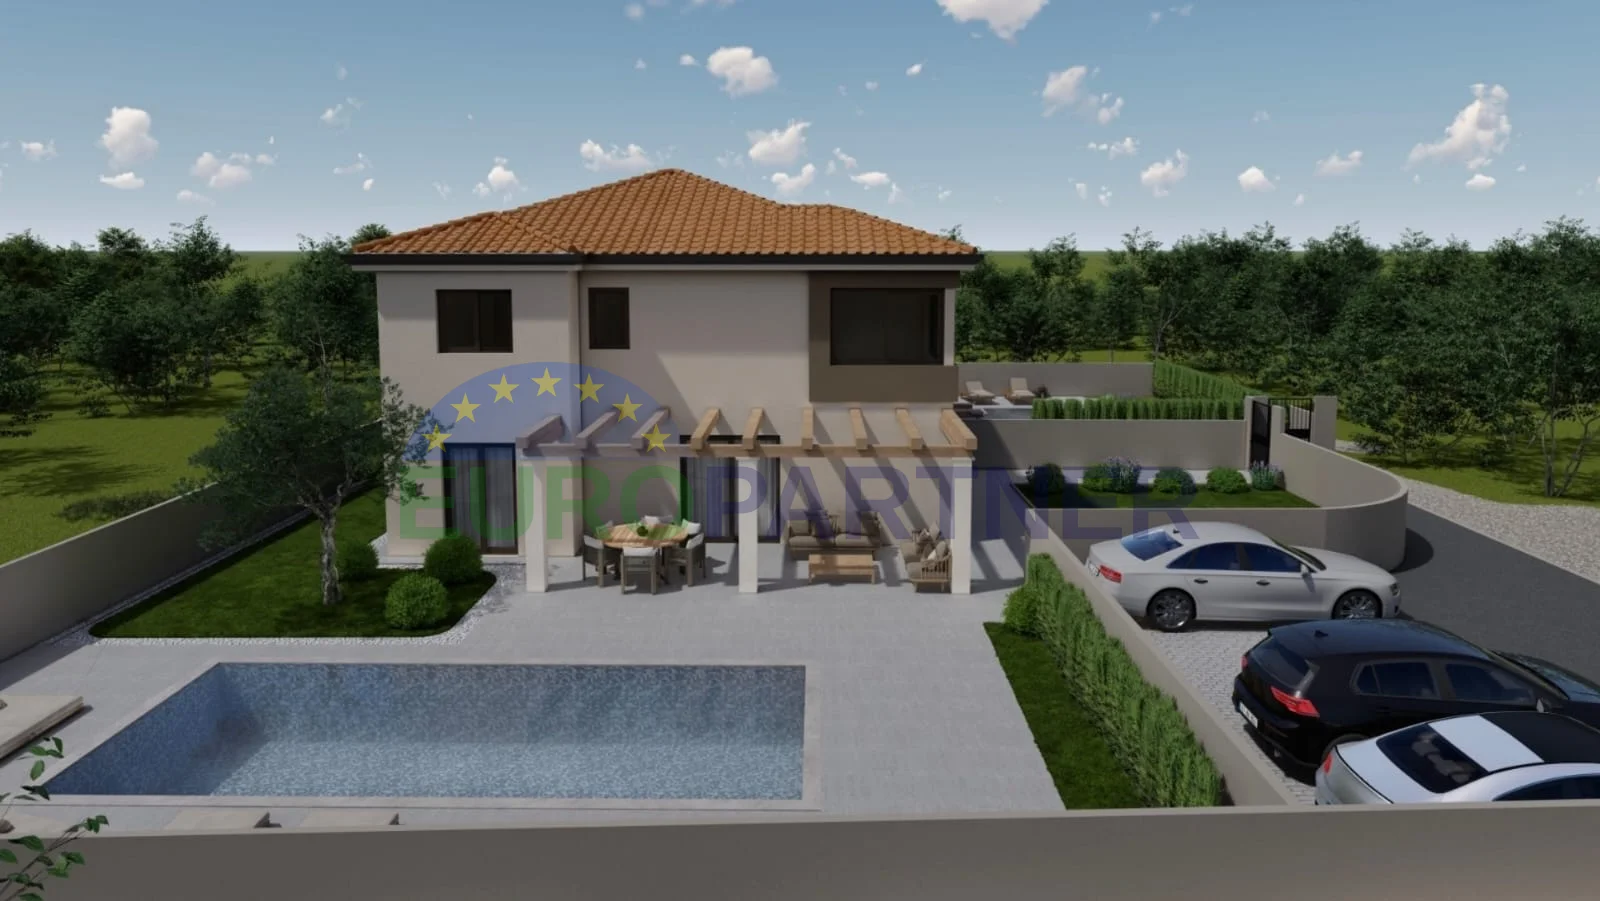
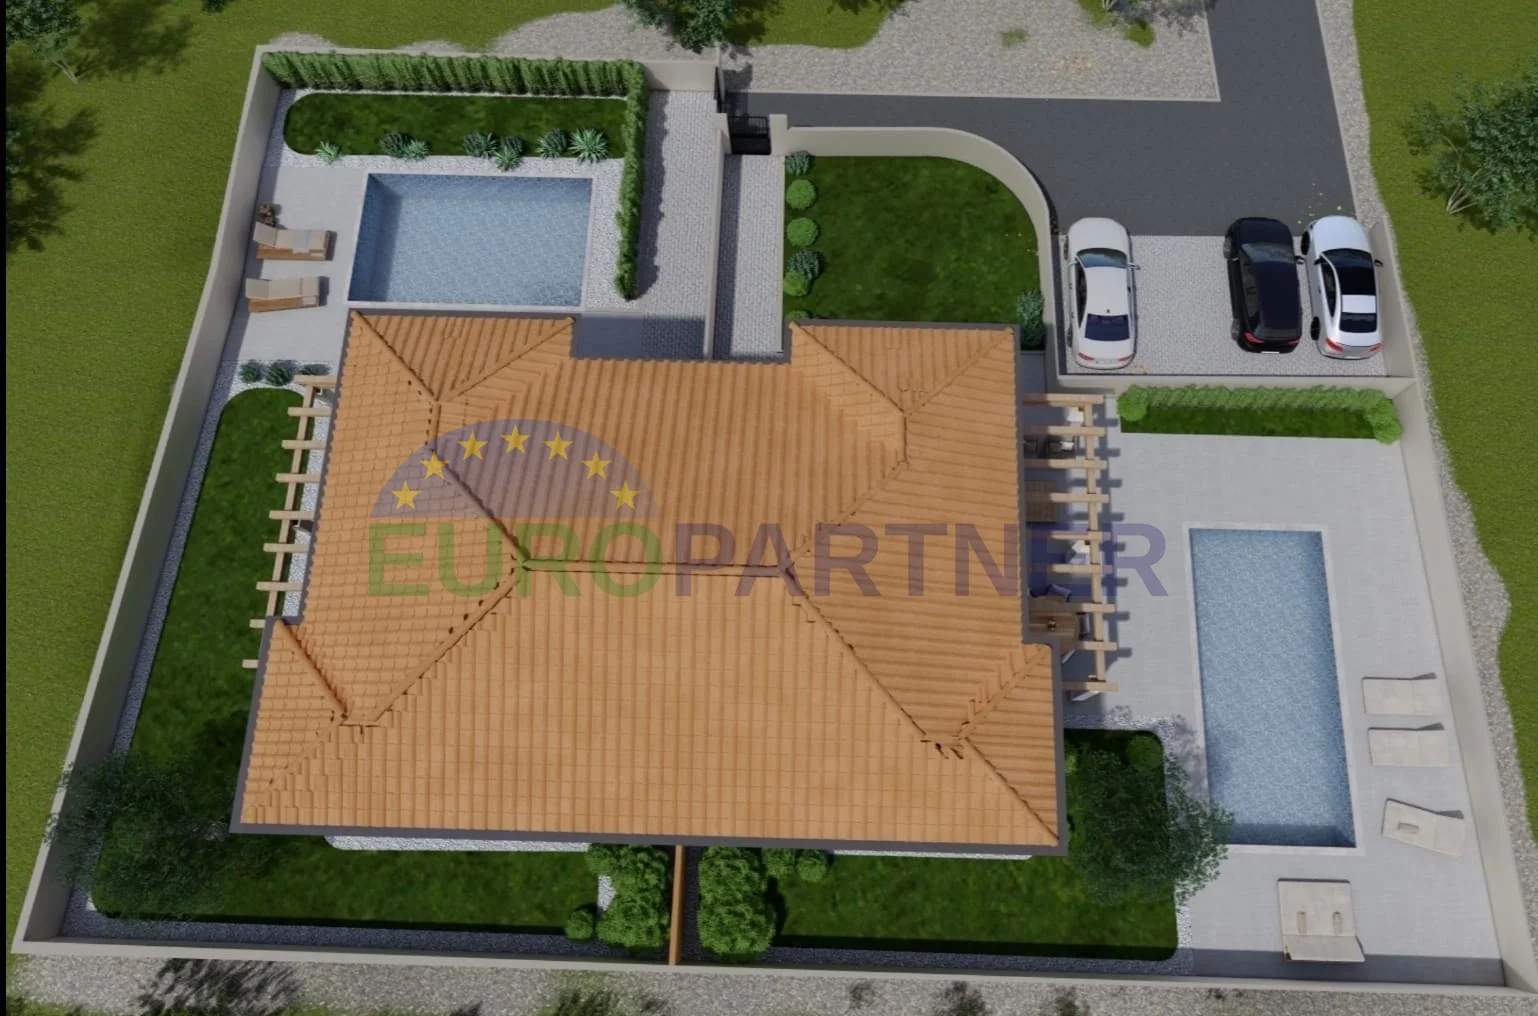
House “A” - The outdoor space is designed as a private Mediterranean oasis. The yard features a pool with a sunbathing area, landscaped green spaces, and a covered terrace that becomes an extension of the living room for most of the year. In front of the house, there are two private parking spaces.
House “B” - has an identical layout and the same level of equipment as House A, differing only in the concept of the outdoor space. Instead of a pool, future owners have an elegant jacuzzi surrounded by a landscaped garden that offers complete privacy and relaxation at any time of the year. The house also comes with two private parking spaces.
The price of house "B", tailored to the amenities it offers, is €510,000.
This property represents an excellent opportunity for buyers looking for high-quality new construction in one of the most sought-after locations near Poreč. Thanks to the combination of modern building, Mediterranean ambiance, and excellent location, it is ideal as a luxury family residence, vacation home, or an investment with exceptional potential for tourist rental.
Key advantages:
* peaceful and exceptionally attractive location near Kaštelir
* modern Mediterranean architecture
* 137.07 m² of functionally organized space
* three bedrooms with ensuite bathrooms
* open concept living area
* pool (House A) or jacuzzi (House B)
* landscaped yard and covered terrace
* two private parking spaces
* just a few minutes from all amenities and about fifteen minutes from the sea and the center of Poreč.
* private sauna for year-round relaxation and wellness in your own home
Contact the agent
-
Mara Miloš+385 98 923 6402milos@europartner.hr
- Datum objave : 28.07.2026
- Zadnja izmjena : 28.07.2026
- Broj pregleda : 17